Gold Coast pool planning
Pool Construction Access on Gold Coast Blocks
A pool can fit neatly on a garden plan while the work needed to build it has nowhere to go. Construction access deserves its own drawing: how equipment arrives, how excavated material leaves, where deliveries wait and what must remain usable around the house. On an established Gold Coast block, the answer may influence pool position or construction method before it influences the schedule. This guide helps you prepare an access brief for a builder and specialist contractors. It does not establish that a route can carry machinery or that a crane can use a particular position.
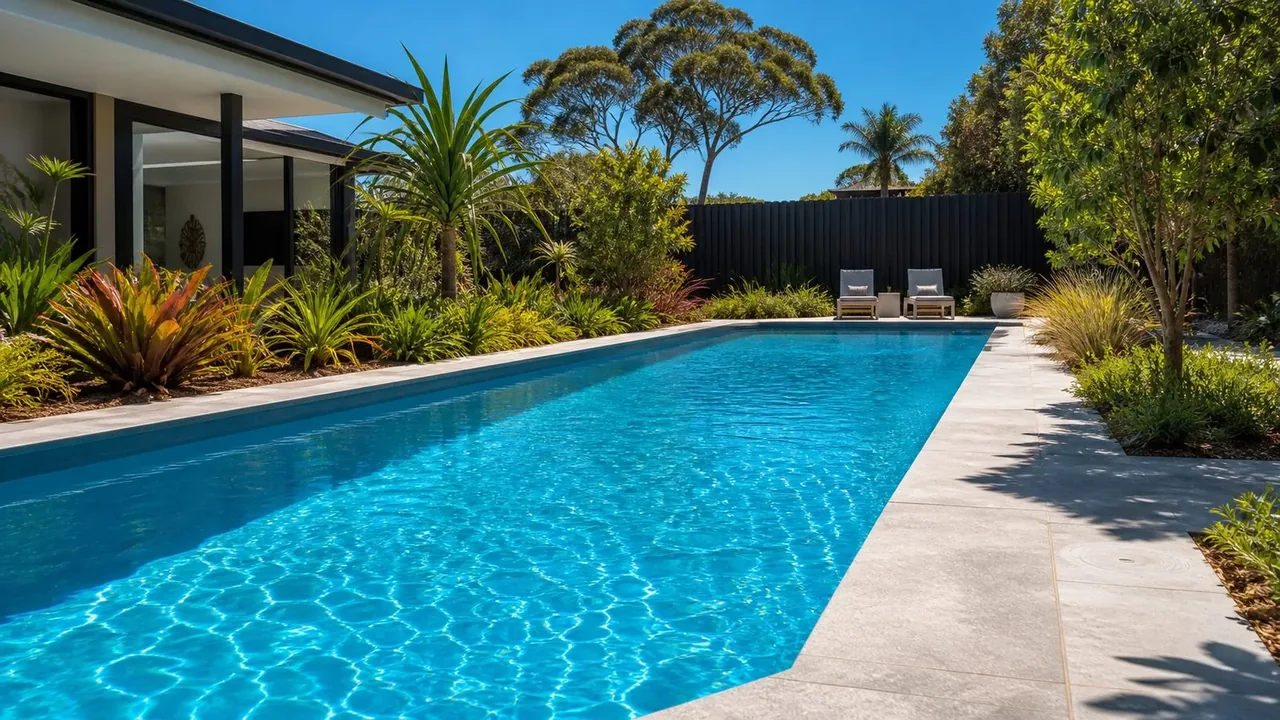
Draw the route from the street, not just the gate
Start with an ordinary property sketch showing the street, driveway, house, side passages and intended pool position. Mark changes of direction as well as obvious pinch points. A gate opening is only one part of a route. An air-conditioning unit around the corner, low eaves, a projecting meter cabinet or steps at the back of a passage may determine what can actually reach the work area. Photograph those features from places you can already access safely. Leave the specialist to measure the movement envelope for their equipment.
Separate what you know from what needs checking. A measured gate opening is a useful note; an assumption that the driveway can support a loaded vehicle is not. Annotate unknown ground construction, concealed services and any area that appears soft or damaged. Do not lift covers, dig exploratory holes or test the route with a vehicle. The contractor needs to establish load suitability and service locations through appropriate assessment before relying on the route.
Include the approach outside your property. Parked vehicles, street trees, overhead infrastructure and the distance from the road to the pool are visible context, not permission to occupy the street. Ask the contractor which specialist must assess deliveries, lifting and any occupation of public space. A site photo helps that conversation, but an attractive satellite view cannot show every clearance or obstacle.
Separate excavation access from shell delivery
There are several access questions, and solving one does not solve the others. Excavation requires a practical way to reach the dig and move material away. A preformed pool also needs an assessed delivery and placement method. Concrete construction needs its own sequence of equipment, materials and specialist access. Later trades must bring in finishes and equipment without damaging completed work. Compare those routes separately on your drawing so the builder can explain where the real constraint lies.
If you are considering a fibreglass shell, obtain the exact proposed model rather than a generic pool length. Ask the supplier and lifting contractor what dimensions and handling information they need to assess delivery. A shell that fits inside the finished garden is not automatically deliverable through the available route. Do not assume lifting over a building is either possible or impossible from photographs. That decision belongs to the people responsible for the lift plan and equipment.
For a concrete option, ask which stages use the same access corridor and which need a different setup. The useful comparison is between complete construction methods for your particular site. It is not enough to say that a small machine can enter, or that a hose can reach the backyard. Request an explanation of where material is handled and how the house remains protected through the full sequence. The existing fibreglass pool service page and concrete pool service page provide the broader service context.
Give spoil removal its own plan
Excavated material must travel somewhere before it leaves the property. Ask where temporary handling or loading will take place, how the route is kept separate from household movement and what happens when a collection vehicle is delayed. These questions often reveal more about site disruption than the proposed excavation date. A narrow route may require a different handling sequence, but the contractor should explain that sequence without relying on an unspecified amount of hand labour.
Discuss how the contractor will identify and manage different materials encountered during excavation. You do not need to classify soil yourself or predict disposal requirements. You do need the scope to distinguish ordinary planned removal from material or conditions that need further assessment. Ask how an unexpected condition is documented, who decides whether work pauses and how you receive a revised proposal before additional work proceeds.
Retained garden soil deserves an explicit decision too. If you hope to reuse some material for landscaping, identify the intended use and ask the landscaper whether it is suitable. Do not reserve a pile merely because it seems wasteful to remove it. A retained stockpile can consume the only delivery area or obstruct later work. The access plan should show the agreed location and removal responsibility, including what happens if the landscaping plan changes.
Protect the parts of the property that stay
Make a retained-features list before discussing demolition. It might include a driveway, side paving, a mature tree, a garden irrigation line, an outdoor tap or a fence that will remain. Record the present condition with dated photographs taken from safe positions. The purpose is to make reinstatement specific: where protection is required, what may be temporarily removed and what finish is expected when the contractor leaves. Photographs do not determine responsibility, but they reduce ambiguity about the starting condition.
Ask for protection methods to be described by the contractor. Boards on a driveway, for example, should not be treated as proof that the surface or underlying construction can carry the intended load. Likewise, removing a fence panel is not a complete access solution if the panel forms part of a pool barrier or the surrounding ground cannot support the activity. Keep structural checks, temporary protection and barrier arrangements with the appropriate professionals.
Where trees or established planting are important, make that clear before an access route is selected. The project team may need specialist advice about roots, branches or protection areas. Do not cut roots or trim branches to test whether machinery will fit. A route that retains a tree may change the proposed pool position or handling method. That trade-off is easier to evaluate on a revised plan than after excavation has begun.
Plan household movement during the work
Draw a separate household route to doors, bins, laundry and any part of the garden you need to use. Tell the builder if a side passage is your only practical access to the rear of the house. A contractor can then explain whether that route stays available or must be replaced temporarily. Avoid informal arrangements where family members are expected to squeeze past working machinery. Access during construction should be deliberately managed, not negotiated each time someone needs to leave the house.
Pets, visiting carers, deliveries and garden maintenance can each create a different access requirement. List the recurring activities that cannot simply stop. You do not need to predict every visitor, but you should identify a route used by a person who cannot comfortably manage temporary steps or uneven surfaces. Ask how the site contact communicates short periods when an entrance cannot be used and where deliveries should be directed during those periods.
An existing pool adds another boundary. If the work affects its surroundings, do not assume it remains available for swimming or that its existing gate can be left open for access. Ask the builder to explain the temporary arrangements and when use is restricted. The QBCC pool safety guide is the official reference for homeowner barrier responsibilities. This guide does not design or approve a temporary barrier.
Compare constrained-site options fairly
An access constraint can lead to several legitimate design responses. A smaller footprint might leave more working room. Moving the pool could simplify delivery but reduce the usable garden. A different construction method may change the access sequence while introducing other design compromises. Compare each option against the same household priorities: swimming space, retained features, access disruption and the finished route around the pool. Avoid choosing a method solely because one delivery looks easier.
Illustrative example: a household wants a long rectangular pool behind an established patio. The apparent obstacle is the side gate, but the builder identifies a turn behind the house and a retained garden wall as the more important constraints. One concept moves the pool slightly to create a workable route; another keeps its position but changes the handling plan. The decision is between two documented scopes, not a promise that a narrower machine will solve everything.
For each option, ask what is included in dismantling, protection and reinstatement. A lower initial construction figure may exclude work needed to make that method possible. Keep those items visible as separate descriptions even when they sit within a combined proposal. The quote comparison guide helps organise the broader comparison; the access brief supplies the site-specific questions behind it.
Agree what happens when site conditions change
A workable access plan needs a change process. Ask who can decide that a route is unsuitable, how you will be notified and which activity stops while an alternative is assessed. Weather, an unexpected service location or a delivery vehicle that differs from the original assumption can change the plan. The useful safeguard is a named decision maker and a documented revision, rather than a verbal assurance that the crew will find a way.
Keep the latest drawing and scope together. If the pool moves, check that access, pipe routes, equipment position and surround reinstatement are reconsidered as well. A change in one corner of the drawing can affect several later trades. Request that superseded sketches are clearly identified so different contractors are not working from different access assumptions. This is particularly valuable when landscaping will be completed by someone outside the pool contract.
Finish your brief with open questions rather than guessed answers. Identify the narrowest visible route, features to retain, household access needs and the delivery assumptions still awaiting assessment. Add photographs with short location labels. A concise set of reliable observations gives the builder something useful to evaluate and makes it easier to explain why a proposed solution suits the site. Keep scheduling questions alongside the existing pool build timeline guide, without treating its generic stages as your site's confirmed programme.
Your planning checklist
Prepare an access discussion pack without testing ground capacity, moving barriers or entering the work area. Each item records information for contractor assessment.
Tick the access documents you have collected. Your selections remain on this page.
Choose an item to track your preparation.