Gold Coast pool planning
Pool Steps, Benches and Entry Design | Gold Coast
Steps and benches change the usable shape of a pool more than a catalogue length suggests. A generous entry can make arrival feel less crowded while taking space away from swimming. A long bench can support seated conversation but interrupt the clear area someone expected for exercise. Before choosing a Gold Coast pool design, work through the activities you want the water and surrounding deck to accommodate. This is a design briefing guide, not a specification for safe depths, step dimensions or an accessible pool. Those details need assessment for the actual users and proposed pool.
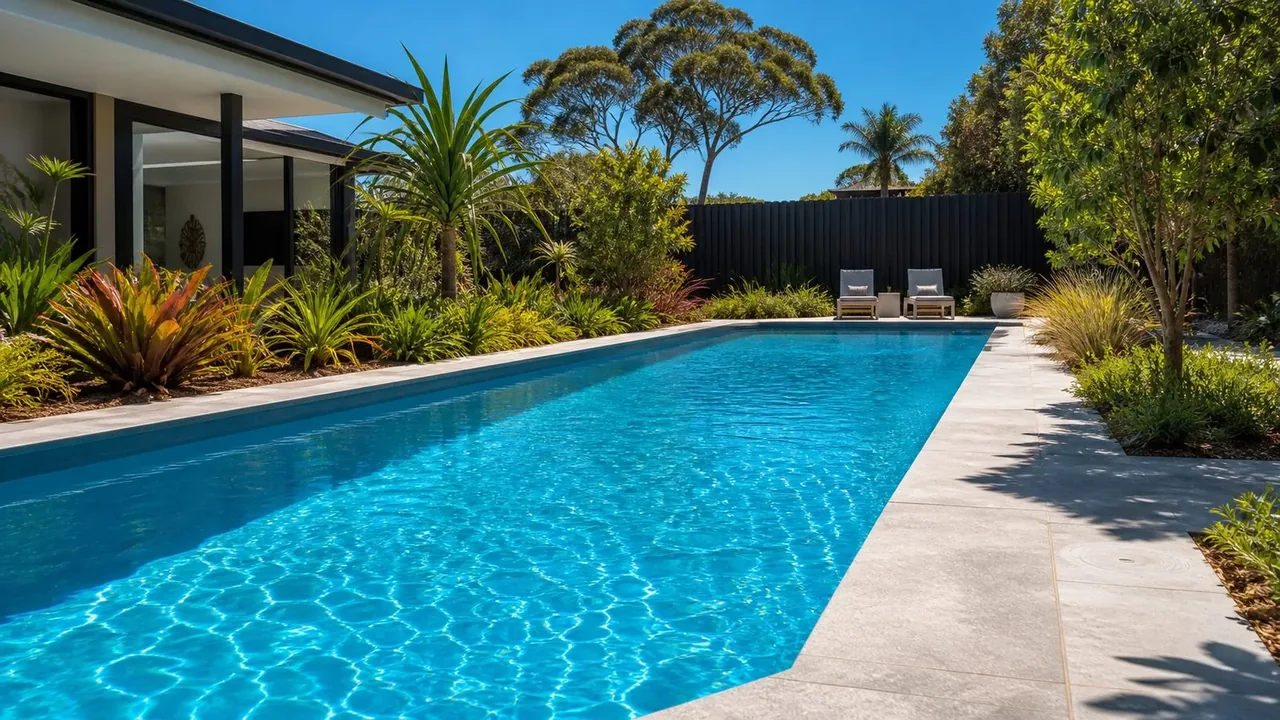
Start with activities rather than a favourite shape
Describe what a normal pool visit would look like for your household. Someone may want uninterrupted swimming, another person may prefer to sit partly immersed, and children may use the same space for supervised play. Write those activities separately before deciding which pool outline looks best. A single attractive rendering can conceal conflicts between them, particularly when furniture, steps and benches occupy the ends of a compact pool.
Distinguish everyday needs from occasional wishes. If seated conversation will happen most days and lap swimming is only an occasional idea, the seating deserves a different priority than it would for a regular swimmer. Equally, do not sacrifice the main swimming route for a feature that only looked appealing in a photograph. Ask each household member to identify the activity they would most regret losing. This produces a more useful brief than requesting every feature within the same footprint.
Describe mobility needs in practical terms without assuming that a broad step or handrail solves them. Explain whether someone has difficulty with balance, lifting a leg or moving between sitting and standing, and ask for appropriate specialist input. A residential pool concept should not be advertised as universally accessible because it includes an entry shelf. The designer needs to establish a suitable approach for the person and the site, including the route to the water.
Read the usable water area inside the outline
Ask for a plan that shows steps, benches and shelves as clearly as the outer pool wall. Then trace the area available for the activities you listed. The advertised shell dimensions may describe its outside shape rather than uninterrupted swimming space. A bench projecting along one side or a step arrangement across an end can change how a pool feels even when the overall length is unchanged. Request dimensions that relate to the space you will actually use.
View the layout in section as well as from above. The relationship between the waterline, seat and adjacent floor is difficult to understand from a coloured rectangle on a plan. Ask the supplier to explain the intended water level and how it changes the experience of the entry and seating. Avoid translating a showroom photograph into a promise about comfortable sitting depth. People differ, and the final water level and chosen model both matter.
For a preformed shell, compare actual model drawings. Similar-looking models may place the steps at different corners, offer different bench lengths or taper differently toward the floor. For a custom concrete design, ask the designer to explain the effect of each proposed feature on the remaining space. The fibreglass pool options and concrete pool service are useful starting points, but the decision should be made from the specific layout under consideration.
Consider the whole entry sequence
Entry begins on the dry side. Look at where someone arrives through the gate, puts down a towel and approaches the steps. If those movements cross a narrow route used by other people, a spacious underwater entry will not resolve the congestion. Draw a simple path from the house to the pool entry and another path around the outside. Ask the designer to identify where those movements overlap and whether the furniture arrangement makes the overlap worse.
Think about leaving the water too. A person emerging near a busy dining area may drip across the main walking route or find nowhere convenient to pause. The solution might be a different entry position, a clearer landing area or a change to the outdoor furniture layout. These are planning questions, not reasons to invent a particular minimum clearance. Have the designer coordinate the final dimensions and surface details with the surrounding landscape and barrier design.
Ask what can be seen from the ordinary supervision positions around the pool. A seat behind a projecting feature or a shelf hidden by furniture may be difficult to observe. Do not treat a line of sight from the kitchen as a substitute for active supervision. Use it as one design consideration among several. Check the current QBCC homeowner pool safety guidance when discussing the barrier and surrounding arrangements with the project team.
Make benches earn the space they occupy
A bench has a purpose only when its location suits the intended activity. A social seat might work best when people can face one another without blocking the entry. A rest point for a swimmer has a different relationship to the main swimming route. Ask the designer to label the purpose of each seating area rather than adding a continuous bench by default. Removing an unnecessary section may give back a useful area of open water.
Consider where legs extend from a seat and where another person passes. A plan may show ample seating but leave the adjacent activity area feeling crowded. Explain the typical group using the pool and ask for a proportionate layout. There is no need to predict an exact number of simultaneous users; a description such as quiet individual exercise versus family social use is enough to expose different design priorities. Avoid relying on marketing names such as entertainment bench without understanding the actual geometry.
Sun and shade also influence whether a bench gets used. Observe the garden from ordinary ground-level positions at the times you expect to swim. Record where shade falls rather than assuming the pool will feel like a photograph taken at a different time. A bench in the wrong location might be uncomfortable during the preferred swimming period. Ask how any planned shade structure interacts with the wider design before treating it as an easy later addition.
Evaluate shelves and shallow features honestly
A shallow shelf can provide a distinct place to pause, but it consumes floor area and adds another surface that must be maintained. First ask what activity it supports that an entry step or bench would not. If the answer is mostly visual, compare that benefit with the loss of open swimming space. In a compact pool, a large shelf may become the dominant feature rather than a small extra. That can be a good choice when it reflects the household's actual preference.
Be precise about what is included in images. Furniture shown on a shelf may be illustrative, and its suitability depends on the product and pool design. Ask whether the proposed items are intended for submerged use and whether their placement affects circulation, maintenance or supervision. Do not buy ordinary outdoor furniture on the assumption that it can sit safely in pool water. Keep furniture selection separate from approval of the shell geometry until both are coordinated.
A shallow feature is not a safe unsupervised area for a child. Avoid describing it as a substitute for supervision or a barrier. The design conversation should address how a person moves between different parts of the pool and how changes in level are made understandable. Ask the designer to explain the proposed visual treatment of those transitions. This is more useful than selecting a finish solely because the entire pool appears to be one uninterrupted colour.
Coordinate finishes, cleaning and equipment early
The shape needs to work with the proposed cleaning method. Ask whether the selected cleaner is suitable for the actual steps, ledges and changes in level, and which areas will still need attention by the owner or service provider. A general claim that a cleaner handles steps is not confirmation that it will clean every part of a particular shell. Ask for the exact model guidance and a realistic explanation of the routine involved after handover.
Discuss how water circulation and fittings are coordinated around the entry and seating. This is work for the pool designer and equipment specialist, not a reason to position outlets yourself. Your contribution is to explain which areas people will occupy and what their intended use is. Ask the designer to review the complete arrangement rather than treating jets, lights and seating as unrelated selections made at different appointments.
Finish samples deserve the same practical attention as the shape. Ask about suitability for the intended submerged location, the appearance of changes in level and the cleaning instructions for the selected system. Do not assume that a rough-looking sample is automatically comfortable or that a pale colour will always look the same underwater. The coping and waterline coordination guide helps connect the interior choices to the pool edge without making unsupported material-performance promises.
Use a comparison brief before approving the design
Illustrative example: a household is choosing between two shells with similar overall dimensions. One has broad steps across the end and a long side bench. The other concentrates entry into a corner and leaves a larger uninterrupted area. The first may suit their seated social use; the second may better support their preferred swimming pattern. Neither is inherently the better pool. The important step is to identify the actual area available for their main activity and the trade-off they are willing to accept.
Prepare a short comparison with the same questions for each option: where people enter, where they pause, what remains open, how the cleaner reaches each surface and what can be seen from the poolside seating. Record unanswered questions separately. A supplier should be able to point to the proposed drawing when explaining a feature. If the answer depends on an accessory or later landscape work, include that dependency before you approve the concept.
For a renovation, establish whether changing steps or benches forms part of a structurally assessed redesign or whether the existing geometry will remain. A resurfacing project does not automatically permit reshaping the shell. Ask the contractor to explain the boundary between a finish change and a design alteration before choosing new entry details. Retain the agreed plan for the handover discussion, so the explanation of the finished pool can be checked against the features you actually selected.
Your planning checklist
Use this checklist to compare the proposed geometry against your own activities. A completed list means your questions are organised, not that the design has been approved.
Mark the layout questions you have answered. No design details are submitted by this tool.
Choose an item to track your preparation.